
Master Plan
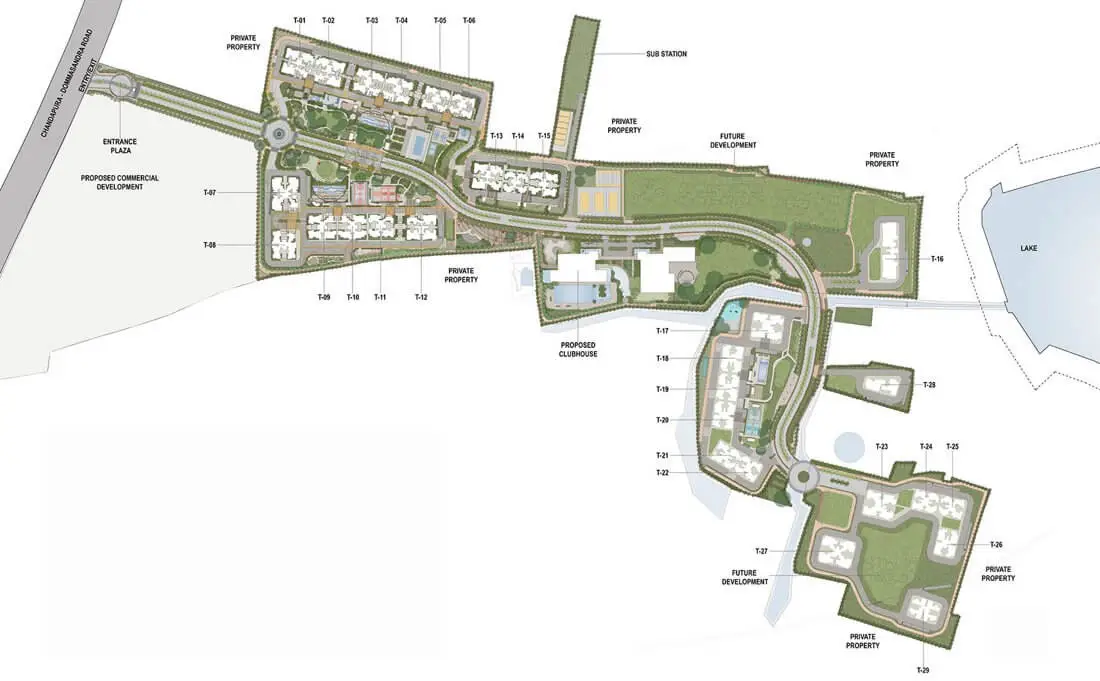
Master Plan
Adarsh Forest Glen Master Plan provides an overview of the overall layout and land planning of this residential plotted development. Located Off Sarjapur, Gattahalli Road, Bangalore, the project is developed by Adarsh Group across approximately 14.37 acres. The development comprises 214 residential plots planned within a dedicated layout.
Adarsh Forest Glen offers four plot configurations measuring 1,200, 1,500, 1,800 and 2,400 sq. ft. The master plan helps buyers understand the arrangement of individual plots, internal road networks, common spaces and the overall organisation of the development. It is an important reference for evaluating the layout before selecting a residential plot.
The master plan of Adarsh Forest Glen represents the distribution of land across the project. It illustrates how the 214 residential plots are arranged within the approximately 14.37-acre development and how different sections of the layout are connected.
For prospective buyers, the master plan provides a broader understanding of the plotted community. It helps identify individual plot positions, access roads, layout boundaries and designated common areas, wherever included in the approved plan.
Buyers should refer to the latest approved master plan to verify the exact layout configuration, plot numbering and available infrastructure provisions.
The project offers four residential plot sizes to accommodate different land and home construction requirements.
| Plot Configuration | Plot Area |
|---|---|
| Residential Plot | 1,200 sq. ft. |
| Residential Plot | 1,500 sq. ft. |
| Residential Plot | 1,800 sq. ft. |
| Residential Plot | 2,400 sq. ft. |
These configurations provide buyers with different options depending on their preferred house size, construction requirements and available budget. The actual plot dimensions, including length and width, should be checked against the official layout drawing.
The master plan is useful for understanding how the residential development is organised. Buyers can examine several important layout elements before finalising their plot selection.
The layout plan shows the positioning and numbering of individual residential plots. It helps buyers compare different plot locations and identify suitable options based on their preferences.
Internal roads connect different sections of a plotted development and provide access to individual properties. Buyers can review road widths, connectivity between layout sections and access to their preferred plots through the approved plan.
The master plan helps identify the designated entry and exit points of the development. These access arrangements are important for understanding movement within the layout and connectivity to the surrounding road network.
Designated open spaces and common areas, wherever provided, contribute to the overall land-use arrangement. Buyers should review their locations and designated purposes in the official master plan.
The layout drawing helps buyers identify corner plots, road-facing plots and different plot orientations. These factors can influence accessibility, natural light and individual home construction planning.
Reviewing the master plan before purchasing a plot helps buyers understand the development beyond its individual plot sizes. It provides a visual reference for comparing plot positions, internal accessibility and the overall layout arrangement.
Two plots with identical land areas may have different positions within the development. Therefore, buyers should consider road access, orientation, dimensions and surrounding layout features while making a selection.
The master plan can also help buyers plan their future home construction according to the available plot dimensions and applicable building regulations.
| Project Information | Details |
|---|---|
| Project Name | Adarsh Forest Glen |
| Developer | Adarsh Group |
| Location | Off Sarjapur, Gattahalli Road, Bangalore |
| Total Land Area | Approximately 14.37 Acres |
| Project Type | Residential Plotted Development |
| Total Plots | 214 |
| Plot Sizes | 1,200, 1,500, 1,800 & 2,400 sq. ft. |
| Proposed Possession | 2027 |
It is the overall layout drawing of the plotted development, showing residential plot arrangements, internal roads, access points and designated common areas.
Adarsh Forest Glen comprises 214 residential plots spread across approximately 14.37 acres.
The project offers 1,200, 1,500, 1,800 and 2,400 sq. ft. residential plots.
Yes, the approved master plan should indicate the internal road network and access arrangements within the development.
Adarsh Forest Glen is a residential plotted development by Adarsh Group, located Off Sarjapur, Gattahalli Road, Bangalore.
Disclaimer : Please be advised that this website is not an official site and serves solely as an informational portal managed by a RERA authorized real estate agent. It does not constitute an offer or guarantee of any services. The prices displayed on this website are subject to change without prior notice, and the availability of properties cannot be guaranteed. The images showcased on this website are for representational purposes only and may not accurately reflect the actual properties. We may share your data with Real Estate Regulatory Authority (RERA) registered Developers for further processing as necessary. Additionally, we may send updates and information to the mobile number or email address registered with us. All rights reserved. The content, design, and information on this website are protected by copyright and other intellectual property rights. Any unauthorized use or reproduction of the content may violate applicable laws. For accurate and up-to-date information regarding services, pricing, availability, and any other details, it is recommended to contact us directly through the provided contact information on this website. Thank you for visiting our website.
Developed and Marketing by M2N Digital Agency


